WerkraumBasel

Architektur / Basel / seit 2009

We draw buildings that
are easy to build and
hard to throw away.

Werkraum is eleven people in one room on Klybeckstrasse. Housing, schools, workshops, one footbridge. We take on six projects a year and finish them.
42
Built projects
11
People
17
Years
1
Room
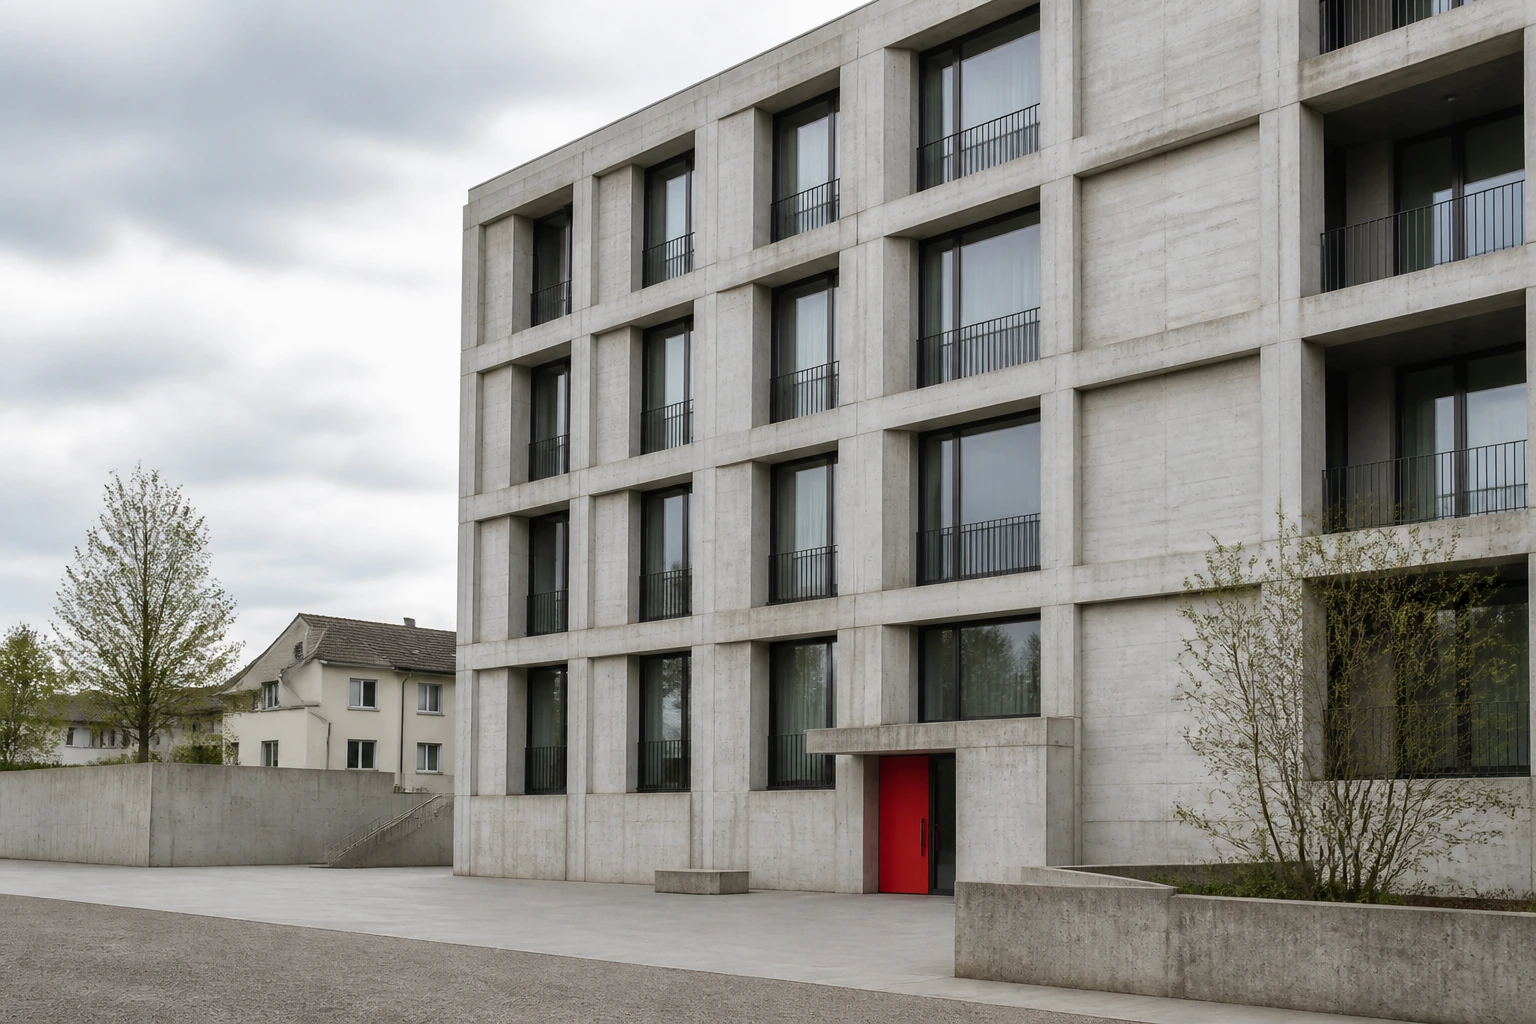
A concrete housing block with deep window reveals under an overcast sky
42 / Wohnhaus Sperrstrasse, Basel. On site, completion autumn 2026.
01

The practice

We were two people and a borrowed plotter in 2009. The plotter is still here. So is the habit of drawing every project at full size before anybody talks about a facade.

The office takes work in three sizes: a house, a block, and a building the town has to live with. We do not chase competitions we would not want to win, which means we enter about four a year and lose most of them cheerfully.

Everything is built in Switzerland with people we can visit on a Tuesday. The furthest site from this desk is one hundred and sixty kilometres, and we would rather it stayed that way.
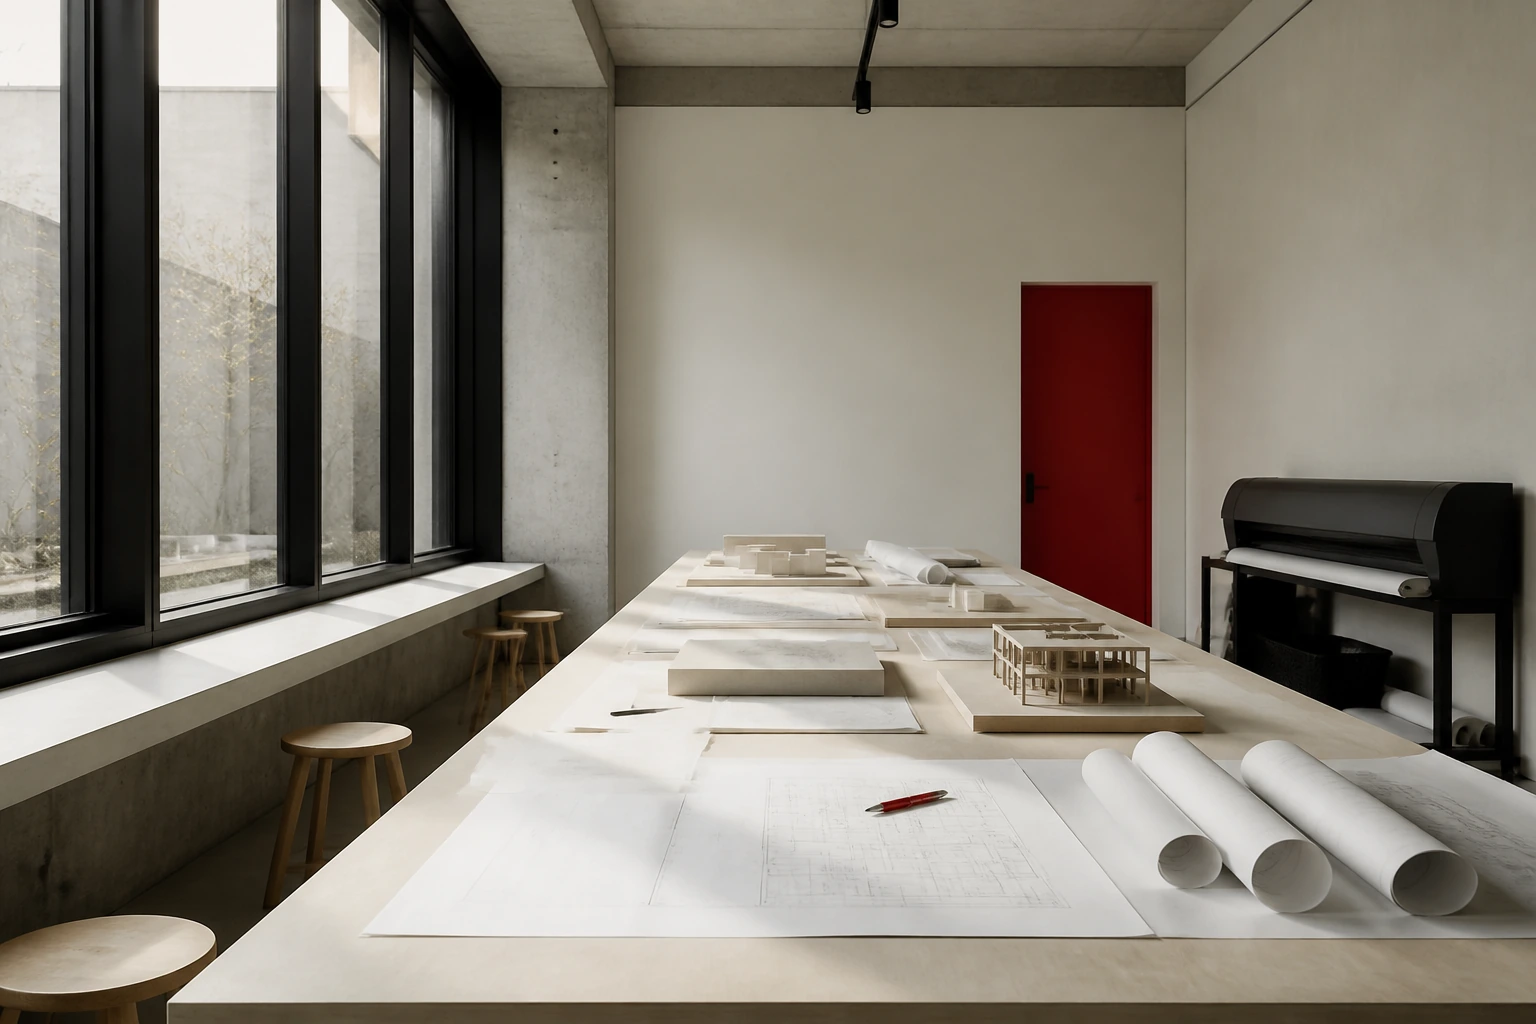
A long studio table under north light with rolled drawings and cardboard models
The room, Tuesday, half past nine.
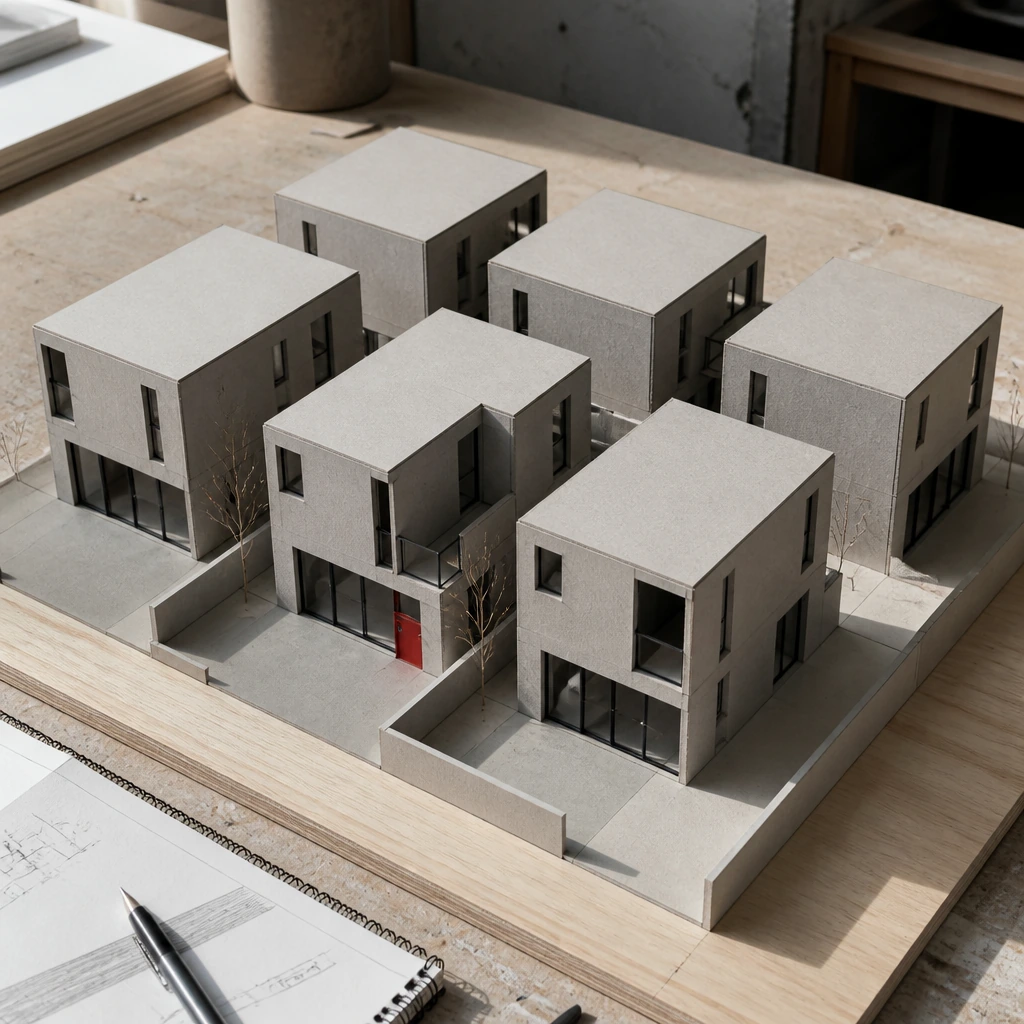
A grey cardboard massing model of six housing blocks on a plywood base
Massing study, 1:500, Feldrain.
02

Selected work

Forty-two built projects. Eight shown, newest first. Numbering runs in the order jobs were opened, which is why it skips.
  1. 42Wohnhaus SperrstrasseOn siteBaselHousing, 24 units3,180 m²2026
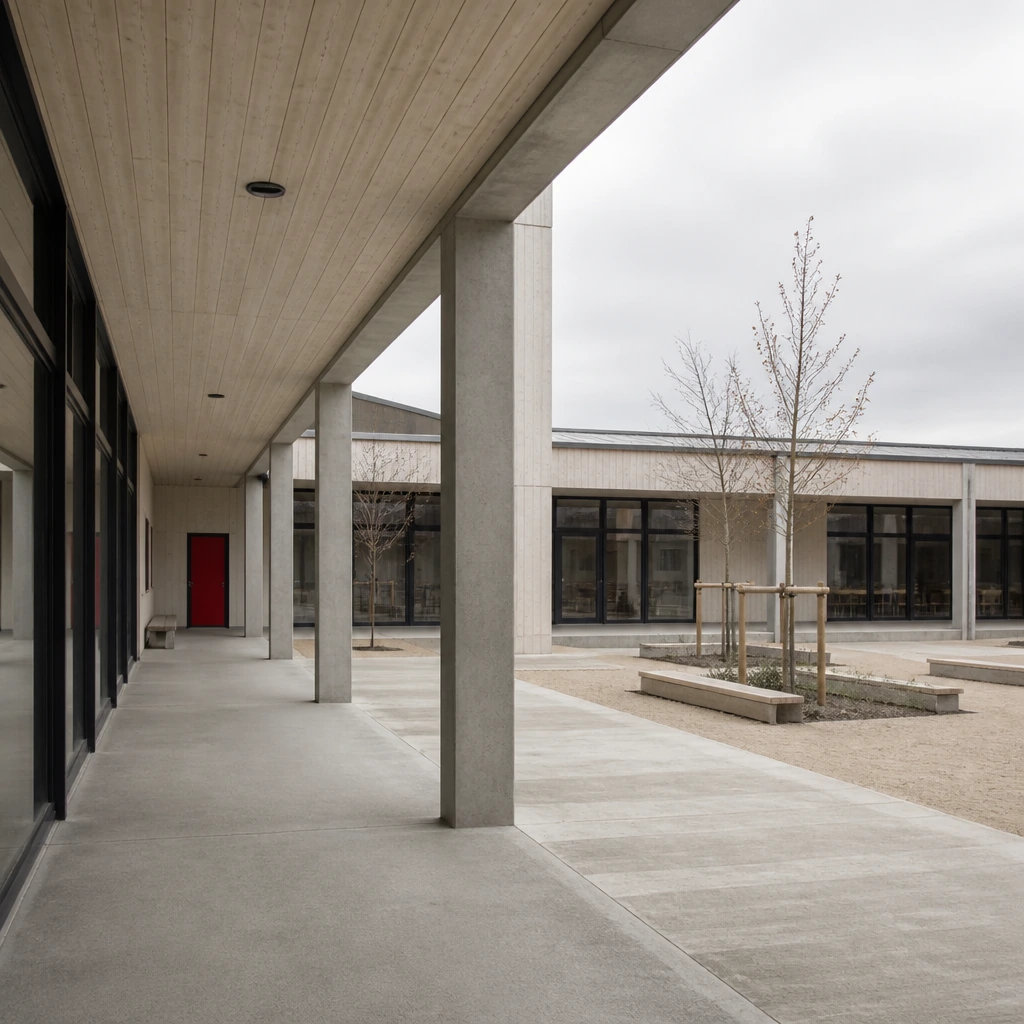
  2. 41Primarschule RütiBuiltRüti ZHPrimary school5,940 m²2025
  3. 39Werkhof KleinhüningenBuiltBaselDepot and workshops2,410 m²2025
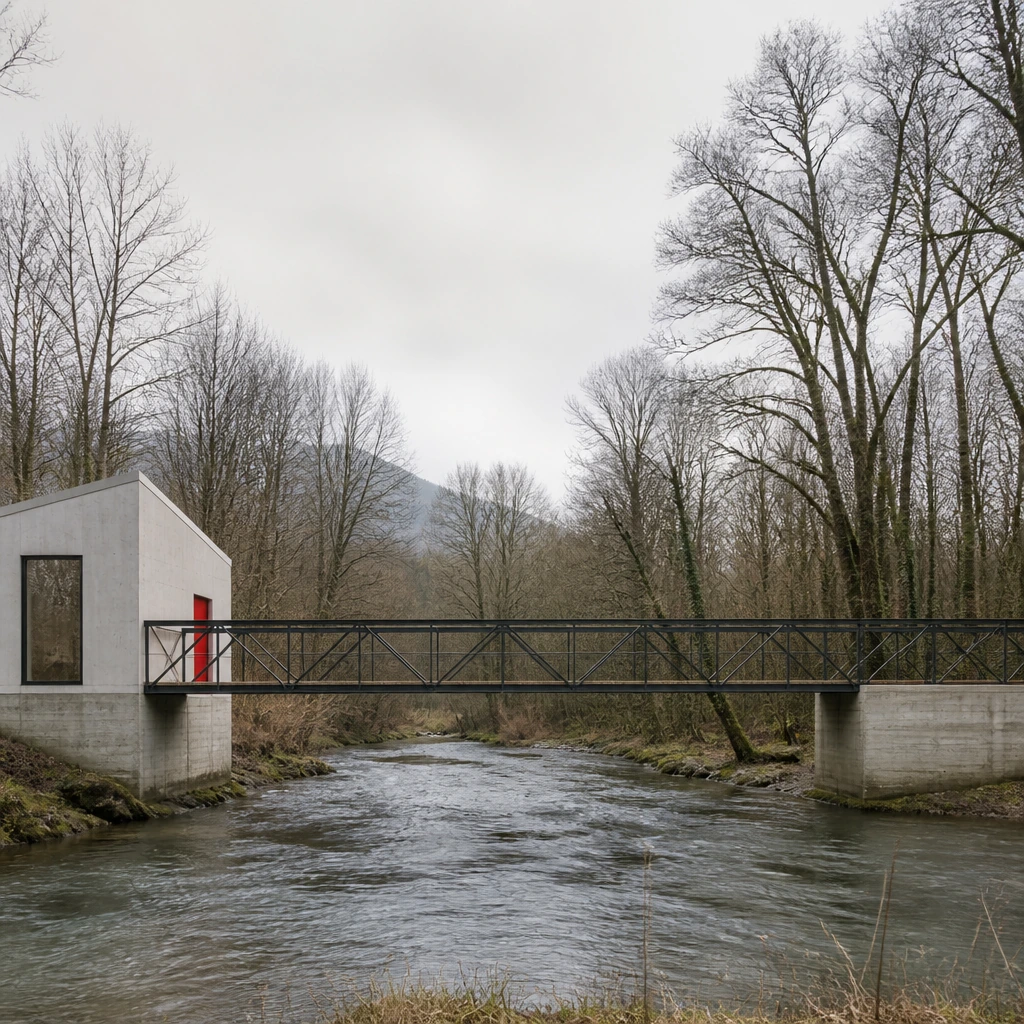
  4. 37Steg über die BirsBuiltMünchensteinFootbridge, 46 m span46 m2024
  5. 35Umbau Haus VogelsangBuiltRiehenConversion, single house260 m²2024
  6. 33Genossenschaft FeldrainBuiltBernHousing, 61 units7,720 m²2023
  7. 31Bibliothek AarwangenBuiltAarwangenLibrary and archive1,860 m²2022
  8. 28Atelierhaus KlybeckBuiltBaselStudios, 14 units2,090 m²2021
A school courtyard with a concrete colonnade and pale timber soffits
41 / Primarschule Rüti
A slender steel footbridge crossing a river between bare trees
37 / Steg über die Birs
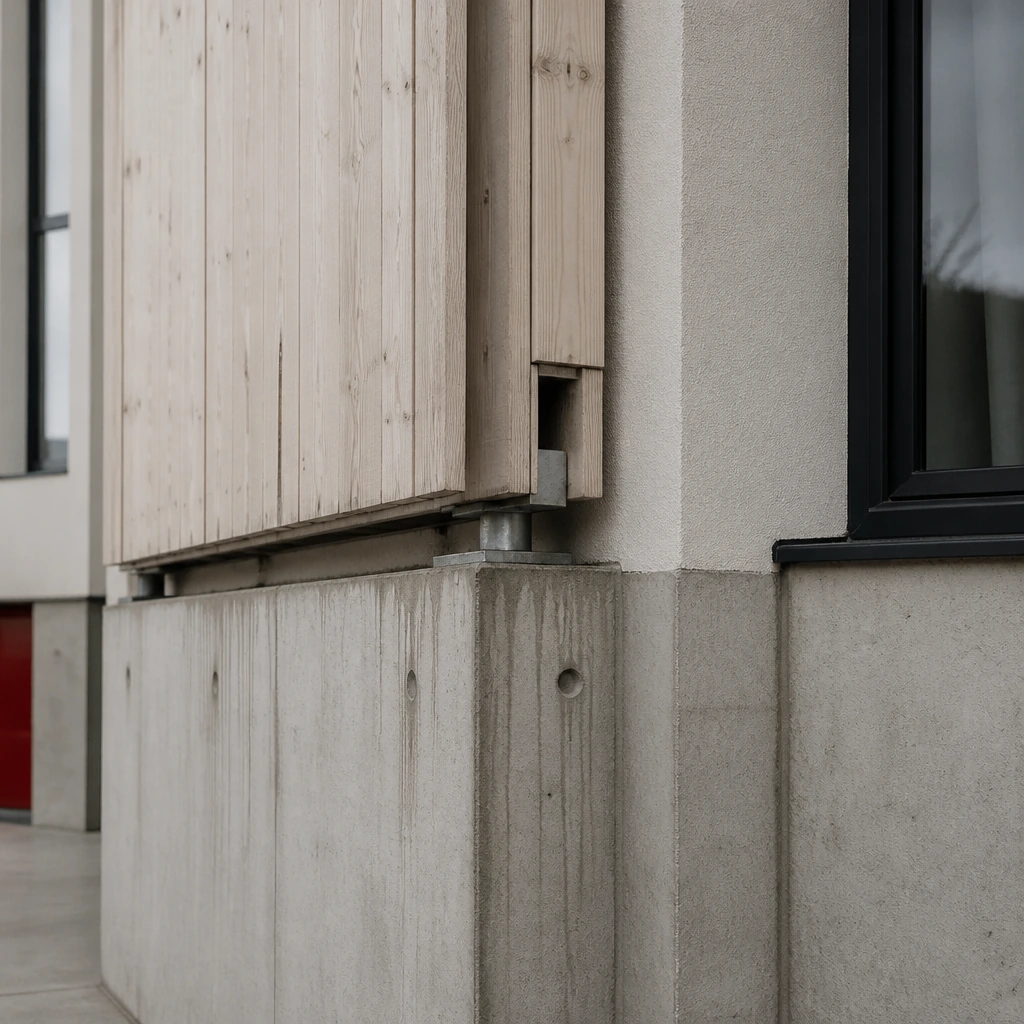
A close view of a timber-to-concrete junction left visible on a facade
39 / Werkhof, junction at 1:20
03

Four working rules

3.1

One room, one conversation

Everyone works in the same room, at the same long table, on the same drawings. Nothing is presented internally, because nothing was ever hidden.

3.2

Draw at 1:20 early

The junction decides the building. We draw the wall build-up in the second week, not the second year, and the plan follows what the wall turned out to want.

3.3

Build what the trade knows

A detail no local carpenter has done before costs twice and lasts half. We invent where it matters and borrow everywhere else.

3.4

Leave the structure visible

If a slab is doing work, it may as well be seen doing it. Fewer linings, fewer layers, fewer things to go wrong in year fifteen.

04

Eleven people

  • Ines RüeggPartner, dipl. Arch ETH SIA2009
  • Marek HaldemannPartner, dipl. Arch ETH SIA2009
  • Sofia BrennerAssociate, project lead2014
  • Tobias WyssAssociate, construction2016
  • Nour HaddadArchitect2019
  • Lena FankhauserArchitect2020
  • Cyril AebiArchitect2021
  • Marta OliveiraArchitect2022
  • Jonas SieberDraughtsman2022
  • Ruth BächtoldOffice manager2011
  • Emil StuckiModel shop2018
05

Three materials, mostly

A short palette is not a style. It is what happens when the same eleven people specify the same things for seventeen years and get better at them.

A

Fair-faced concrete

Board-marked where it is touched, plain where it is not. We draw the tie grid ourselves and it is always on the drawing before tender.

B

Untreated timber

Silver-fir cladding, left to grey. Clients are shown a five-year-old sample and asked to agree to it in writing.

C

Screed and terrazzo

Poured on site, ground twice. The aggregate comes from within forty kilometres, which is a constraint and also the whole idea.

06

Competitions and prizes

  1. 2026Auszeichnung guter Bauten beider BaselWohnhaus SperrstrasseShortlist
  2. 2025Prix Lignum, Region MittePrimarschule RütiSecond prize
  3. 2025Open competition, Schulhaus AarwangenAarwangenWon, in progress
  4. 2024Best Architects 25Steg über die BirsSelected
  5. 2023Open competition, Genossenschaft FeldrainBernWon, built
  6. 2022Swiss Timber PrizeAtelierhaus KlybeckNominated
07

Four questions we get

Do you work outside Switzerland?
No. Everything is built with people we can visit on a Tuesday, and the furthest site from this desk is one hundred and sixty kilometres.
Will you do a house?
Sometimes. We take one or two a year, usually a conversion, and we are honest that a small house costs proportionally more of our time than a block of twenty-four flats.
How much does a competition entry cost you?
About six weeks of one person, which is why we enter four a year rather than fifteen. We would rather lose slowly than badly.
Who draws the details?
Whoever is running the project, at the same table as everyone else. There is no separate technical department and there never will be.
08

Klybeckstrasse 191

Ground floor, courtyard side. Model shop at the back, plotter by the window, the good coffee on the shelf nobody can reach.

Post
Klybeckstrasse 191
4057 Basel
Call
+41 61 000 00 00
Open
Mon to Thu, 09.00 to 17.00

We read every application. Portfolios as one PDF under 10 MB, to the address above, any time of year.