KryssSkiltdesign / Oslo

Wayfinding / Oslo / siden 2011

A sign is only
useful where
somebody chooses.

We map every fork in a building, name things the way people already name them, and then hand a stranger a stopwatch.
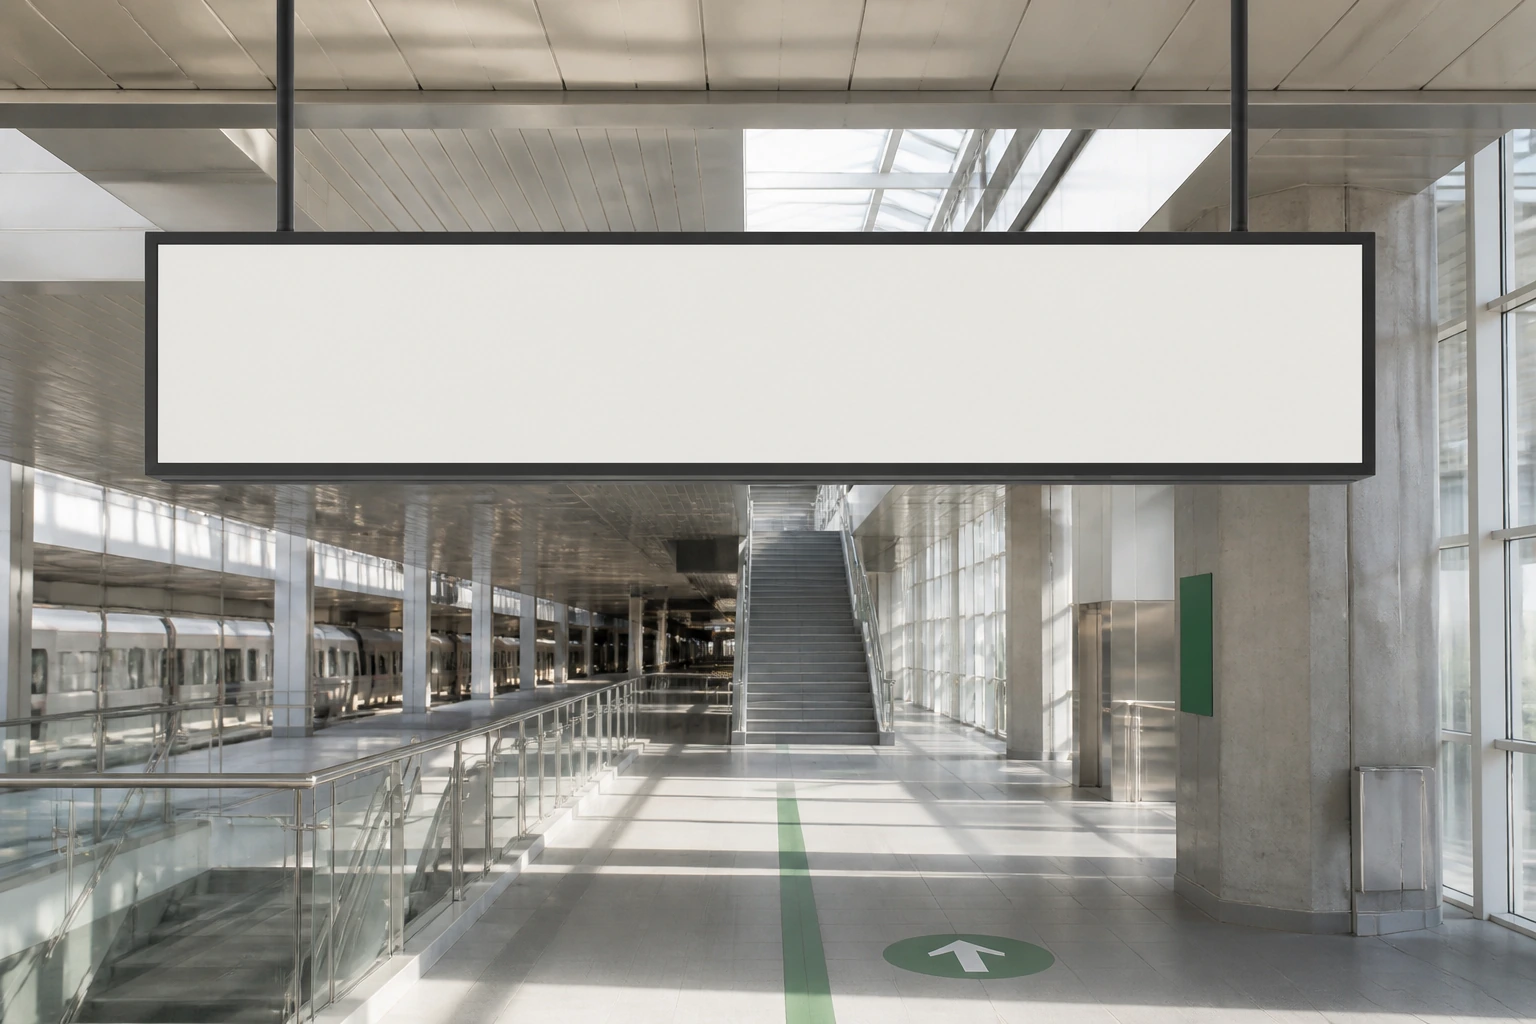
A large suspended wayfinding sign panel in a bright station concourse seen straight on
K-46, concourse level. One panel, four destinations, no logos.
46
Schemes since 2011
1 156
Decision points mapped
12
Testers per scheme
1
Type size on a fingerpost

Four steps

  1. 01

    Walk it as a stranger

    Before anything is drawn, we walk the building the way a first-time visitor does: from the wrong entrance, in a hurry, carrying something.

  2. 02

    Find the decision points

    A sign is only useful where a person has to choose. We map every fork in the building, count them, and then remove the signs that are not at one.

  3. 03

    Say what the place is called

    Not what the department is called on the org chart. If everyone calls it the old wing, the sign says the old wing.

  4. 04

    Test with strangers

    Twelve people who have never been in the building, given a destination and a stopwatch. We publish the failure rate to the client, including the embarrassing one.
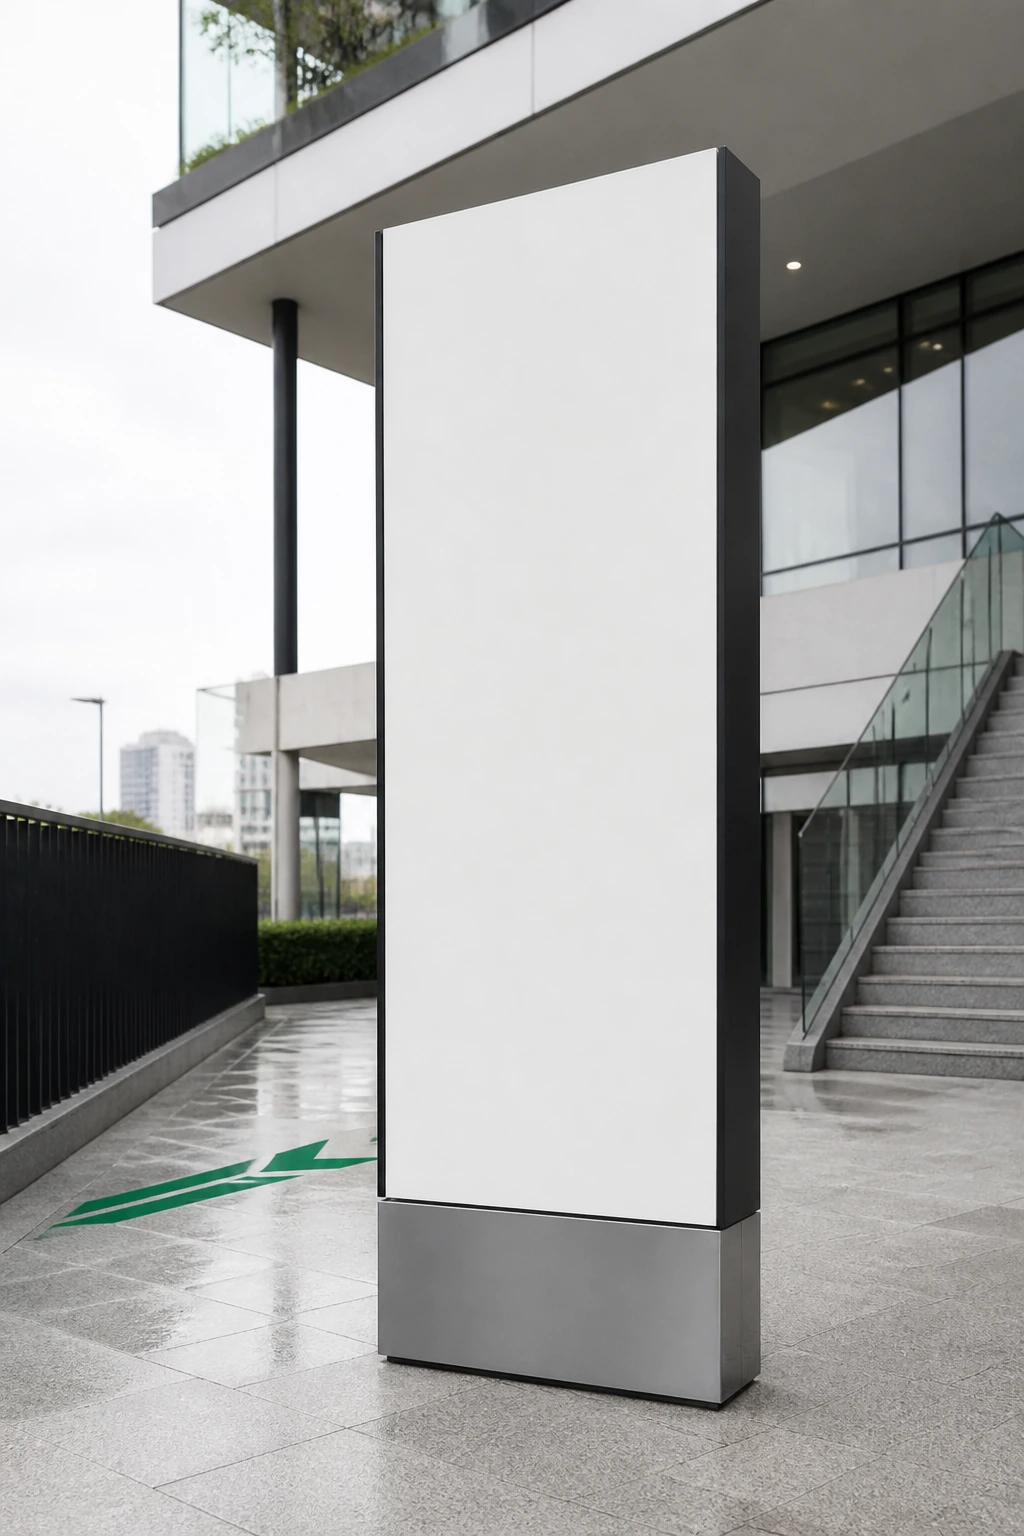
A tall freestanding sign totem outdoors on a paved plaza under overcast light
Totem, K-42. Read at 30 m, 12 m and 2 m, in that order.
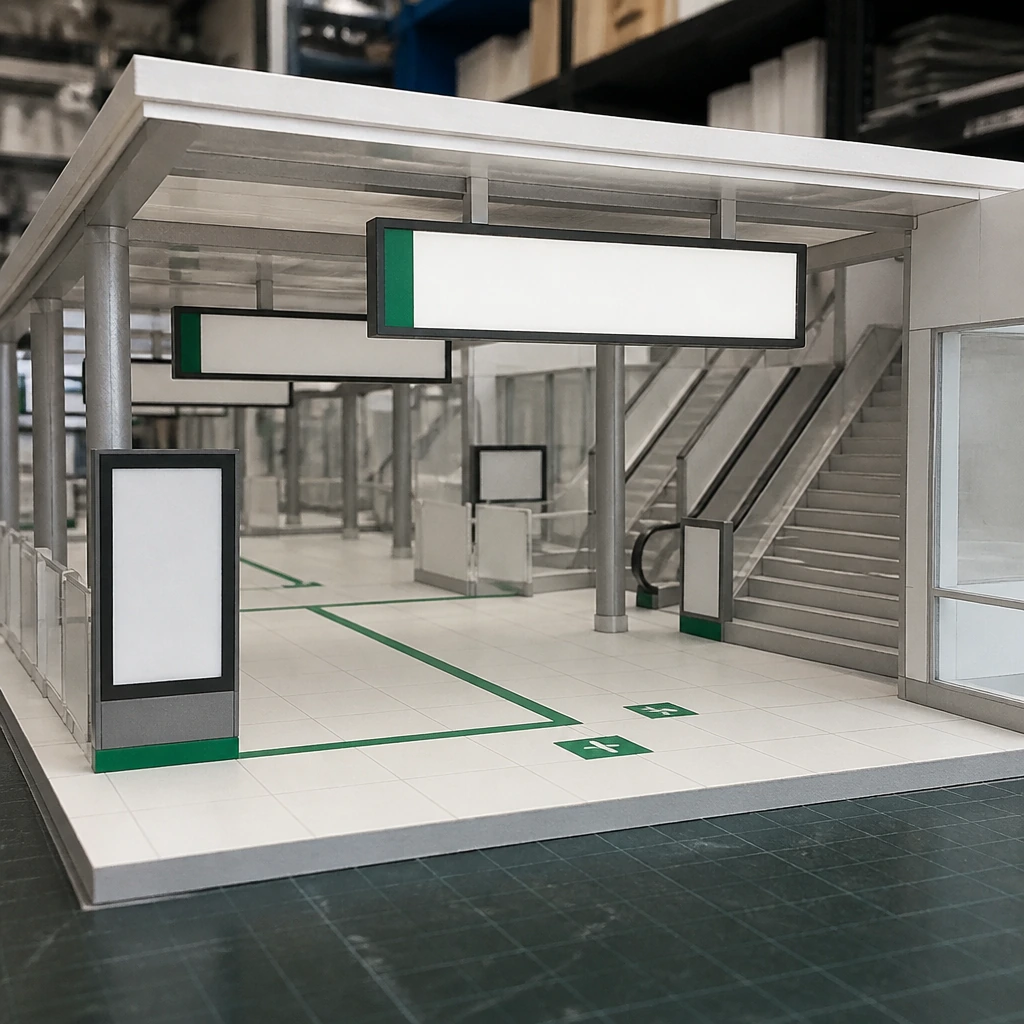
A small scale model of a station concourse with miniature sign panels
1:100. Cheaper than being wrong at full size.

Recent schemes

  1. K-46Bergen SentralstasjonRail interchange2122026
  2. K-42Ullevål sykehusHospital campus4862025
  3. K-38Universitetet i TromsøCampus3042024
  4. K-33Trondheim HavnPort terminal962024
  5. K-27Oslo RådhusCivic building582022

Testing

Twelve strangers, one destination each, one stopwatch. If more than two of them stop and look around, the sign is in the wrong place and we move it before anyone signs off.

The report goes to the client with the failure rate on the first page, not in an appendix. In eleven of forty-six schemes the first round failed, and saying so is the entire value of doing it.

We test again after installation, with different people, in the weather the building actually gets. Signs that work in June and fail in a January afternoon are a real category.
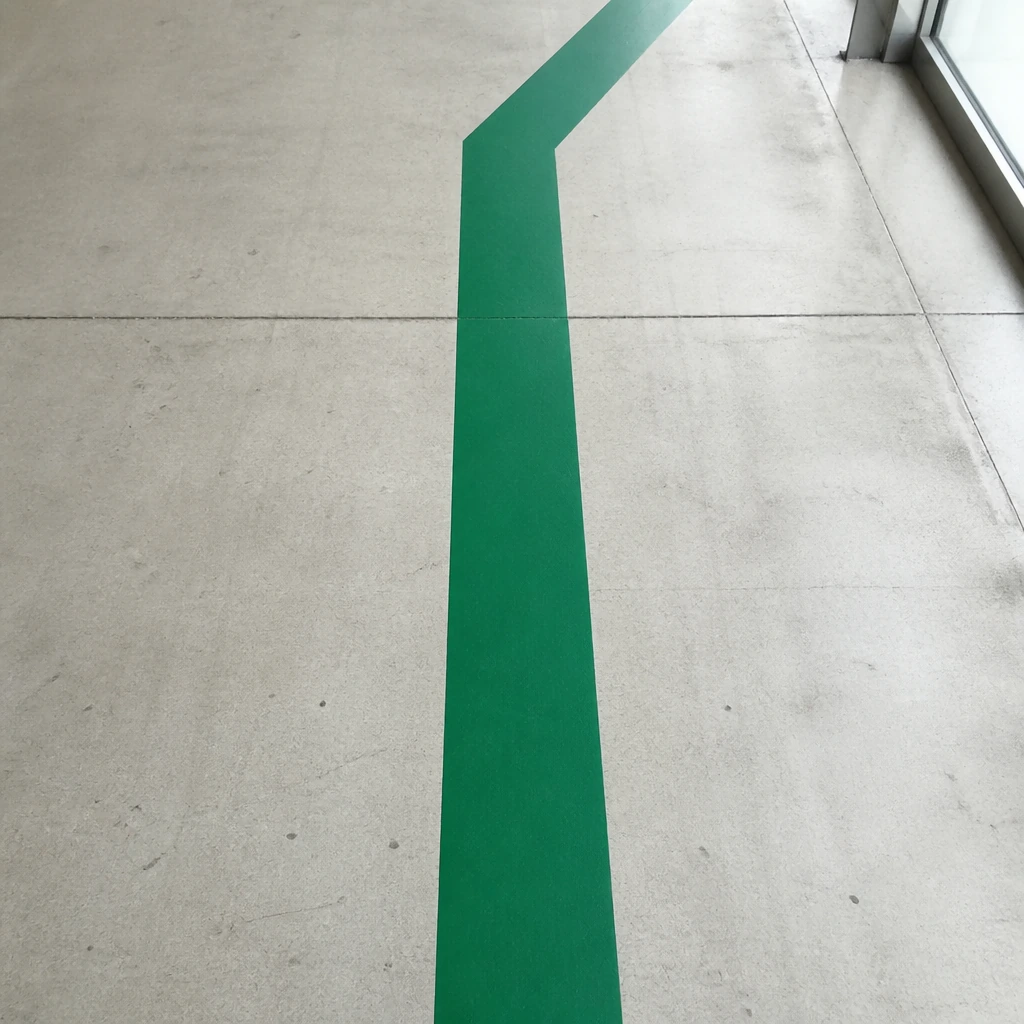
A painted green directional stripe running across a pale concrete floor
K-33. When the ceiling is too high to hang from, use the floor.

Studio

Office
Youngstorget 3
0181 Oslo
Engage us
At plan stage. Signs cannot fix a corridor that lies.
Team
Seven, of whom two are always on site somewhere

Three ways a sign fails

Almost never legibility. These three account for most of what we are called in to fix.

01

It is not at a decision

A sign twenty metres past the fork is worse than no sign, because it confirms a choice already made. We map the forks first and hang signs only there.

02

It uses the wrong name

The org chart says Department of Ambulatory Services. Everybody says the day unit. The sign that says both is the sign that works.

03

It arrives too late

Read at thirty metres, twelve metres and two metres, in that order, with a different amount of information at each. Most systems only design the last one.

Typography and materials

The house specification. Deviating from it needs a reason written down.

  1. Primary destinationInter, 50035 mm capAt 12 m reading distance
  2. SecondaryInter, 40022 mm capNever more than four per panel
  3. ArrowDrawn, houseCap heightLeading edge aligns to type
  4. PanelAnodised aluminium3 mmPowder coat on the reverse
  5. Contrast70 % minimumLRV differenceMeasured, not judged
  6. MountingSuspended or post2 100 mmClear headroom

Questions from clients

Can you just do the signs?
We can, and it will not work. If the corridor lies, no sign fixes it. We would rather tell you that in week one than in year two.
How long does a scheme take?
Four to nine months depending on size. Testing is six weeks of it and it is not the part to compress.
Do you handle fabrication?
No. We specify, tender and inspect. Keeping the design and the fabrication separate is how we can reject a batch.
What if the building changes?
The system is drawn so panels can be replaced individually. Nobody has ever regretted that and several clients have regretted the alternative.